Understanding basic roofing terminology can make it much easier to talk with contractors, review estimates, and understand what is happening when your roof needs repairs or replacement. You do not need to become an expert, but knowing a few common terms can help you feel more confident when discussing your home with a roofer.
Roofing systems include much more than the visible shingles. They also rely on decking, flashing, vents, underlayment, drainage components, and structural elements that all work together to protect the home.
Shingles
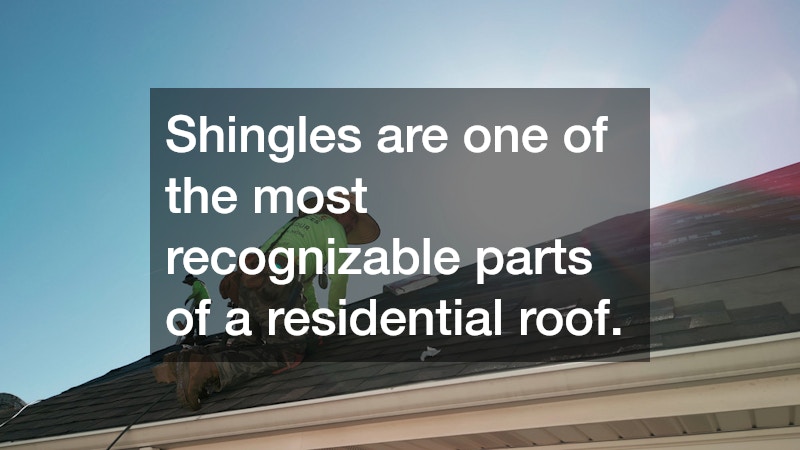
Shingles are one of the most recognizable parts of a residential roof.
They form the outer layer that helps protect the home from rain, wind, sunlight, and other weather conditions. Asphalt shingles are especially common, although roofs can also use materials such as wood, slate, tile, or metal.
If shingles become cracked, curled, loose, or missing, a roofer may recommend repairs or replacement depending on the extent of the damage.
Roof Decking
Decking is the structural surface beneath the roofing materials.
It is commonly made from plywood or oriented strand board and provides the base to which roofing materials are attached.
Homeowners usually do not see the decking unless shingles and other layers are removed.
If water has penetrated the roofing system for an extended period, the decking can sometimes become soft, warped, or deteriorated. Damaged decking may need to be replaced before new roofing materials are installed.
Underlayment
Underlayment is installed between the roof decking and the outer roofing material.
It provides an additional protective layer against moisture.
Depending on the roofing system, underlayment may be made from felt, synthetic materials, or other specialized products.
Although shingles provide the primary exterior covering, underlayment can help protect the decking if moisture gets beneath them.
Flashing
Flashing is material installed around vulnerable areas where water could enter the roofing system.
It is commonly found near chimneys, skylights, roof valleys, vents, and places where different roof surfaces meet.
Flashing is often made from metal and is designed to direct water away from seams and openings.
Damaged, loose, or improperly installed flashing can be a source of leaks even when the surrounding shingles appear to be in good condition.
Roof Valley
A roof valley is the area where two sloping sections of a roof meet and form an inward angle.
Valleys handle a significant amount of water during rain because runoff from multiple roof sections is directed through them.
For that reason, proper installation and waterproofing are especially important in these areas.
If you notice damage or debris collecting in a valley, it may be worth having a roofer inspect the area.
Ridge
The ridge is the highest horizontal point where two roof slopes meet.
Many roofs have ridge caps installed over this area to protect the seam.
Some roofing systems also use ridge vents along this section to help ventilate the attic.
Because the ridge is exposed to wind and weather, damaged ridge caps can create vulnerable areas that may need attention.
Eaves
Eaves are the lower edges of the roof that extend beyond the exterior walls of the house.
They help direct water away from the walls and foundation.
Gutters are commonly installed along the eaves to collect rainwater and move it toward downspouts.
Damage near the eaves can sometimes affect soffits, fascia, gutters, and the lower sections of the roof.
Fascia
Fascia is the board that runs along the roof’s lower edge.
It often supports the gutters and creates a finished appearance along the roofline.
Because fascia is located near the edge of the roof, it can be exposed to moisture from overflowing gutters, damaged roofing, or improper drainage.
Rotting or damaged fascia may need to be repaired along with the underlying roofing problem.
Soffit
The soffit is located beneath the roof overhang.
It covers the underside of the eaves and can help give the roofline a finished appearance.
Many soffit systems include vents that allow air to enter the attic.
Proper airflow through soffit vents and other roof vents can help regulate attic temperature and moisture levels.
Blocked or damaged soffits may interfere with ventilation.
Roof Pitch
Roof pitch describes the steepness or slope of a roof.
It is commonly expressed as a ratio showing how much the roof rises over a certain horizontal distance.
Pitch can affect drainage, material selection, installation methods, and how difficult the roof is to access.
Steeper roofs may require additional safety precautions, which is one reason homeowners should be cautious about attempting repairs themselves.
A roofer can determine the roof’s pitch and explain how it affects the project.
Drip Edge
A drip edge is typically a metal strip installed along the edges of the roof.
Its purpose is to help direct water away from the roof decking and into the gutter system or away from the fascia.
Without proper water management at the roof’s edge, moisture can potentially affect nearby materials.
Drip edge requirements and installation methods can vary based on local building codes and the roofing system.
Ridge Vent
A ridge vent is a ventilation component installed near or along the roof ridge.
It allows warm, moist air to escape from the attic.
Ridge vents are often used together with intake vents near the lower portion of the roof.
A balanced ventilation system can help control attic heat and moisture, which may support the long-term performance of roofing materials.
Roof Vent
Roof vents allow air to move through attic spaces.
Different homes may use ridge vents, box vents, turbine vents, powered vents, soffit vents, or other systems.
Ventilation helps remove excess heat and moisture from the attic.
If ventilation is inadequate, moisture buildup or excessive heat can affect insulation, roofing materials, and indoor comfort.
Ice and Water Shield
Ice and water shield is a specialized waterproof membrane used in areas that are especially vulnerable to moisture.
It may be installed near roof edges, valleys, penetrations, or other locations depending on the climate and local requirements.
This material is designed to provide additional protection beneath the roofing surface.
Homeowners in colder climates may hear this term frequently when discussing protection against ice dams.
Ice Dam
An ice dam is a buildup of ice near the lower edge of a roof.
It can occur when snow melts on warmer portions of the roof and then refreezes near colder edges.
As ice accumulates, it can prevent additional melting snow from draining properly. Water may then back up beneath roofing materials.
Proper insulation, ventilation, and roofing installation can all play roles in reducing the risk of ice-related problems.
Roof Penetration
A roof penetration is any component that passes through the roofing surface.
Common examples include plumbing vents, chimneys, skylights, antennas, and exhaust vents.
These areas require proper sealing and flashing because they create openings in the roofing system.
When a leak develops around a penetration, a roofer may inspect the surrounding flashing, sealants, and roofing materials.
Starter Shingles
Starter shingles are installed along certain edges of an asphalt shingle roof before the main shingle courses are added.
They help create a secure starting edge and can improve resistance to wind lifting the first row of shingles.
They may not be visible after installation, but they are an important part of the roofing system.
Roof Square
A “square” is a measurement commonly used in the roofing industry.
One roofing square represents 100 square feet of roof area.
Contractors may use squares when calculating how much roofing material is needed for a project.
Understanding this term can make estimates easier to follow when a contractor discusses material quantities.
Tear-Off
A tear-off is the process of removing existing roofing materials before installing a new roof.
This may involve removing shingles, underlayment, flashing, and other components depending on the project.
A tear-off allows the contractor to inspect the decking underneath and identify hidden damage.
In some situations, new roofing may be installed over an existing layer, but whether that is appropriate depends on the roof’s condition and applicable requirements.
Roof Replacement
Roof replacement involves installing a new roofing system over all or a significant portion of the home.
It may include removing old materials, repairing decking, installing underlayment, replacing flashing, and installing new shingles or another exterior roofing material.
Replacement is generally more extensive than a repair.
A roofer can evaluate the roof’s overall condition and explain whether isolated repairs or a more complete replacement may be appropriate.
Roof Repair
Roof repair addresses a specific problem without replacing the entire roofing system.
Examples may include replacing missing shingles, repairing flashing, sealing certain penetrations, or correcting a localized leak.
Repairs can be practical when damage is limited and the rest of the roof remains in good condition.
Frequent repairs across multiple areas, however, may indicate broader deterioration.
Learn the Language Before Your Next Roofing Project
Roofing terminology can sound complicated at first, but homeowners only need a basic understanding of the most common terms.
Knowing what shingles, decking, underlayment, flashing, valleys, fascia, soffits, vents, and other components do can make conversations with contractors much easier.
The next time you speak with a roofer, understanding these terms can help you follow recommendations, review estimates, and ask more informed questions about the condition of your roof.
About the Author